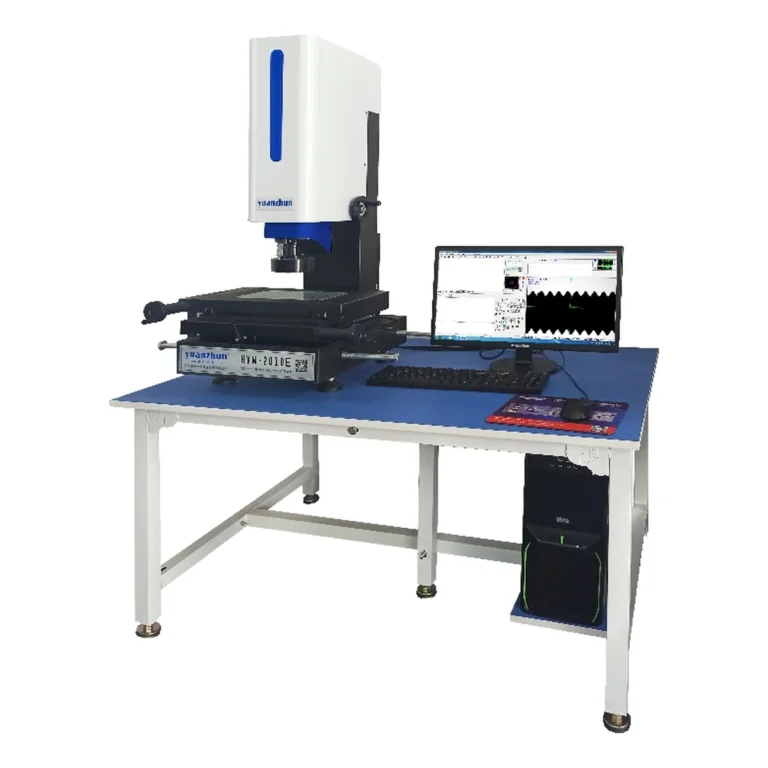
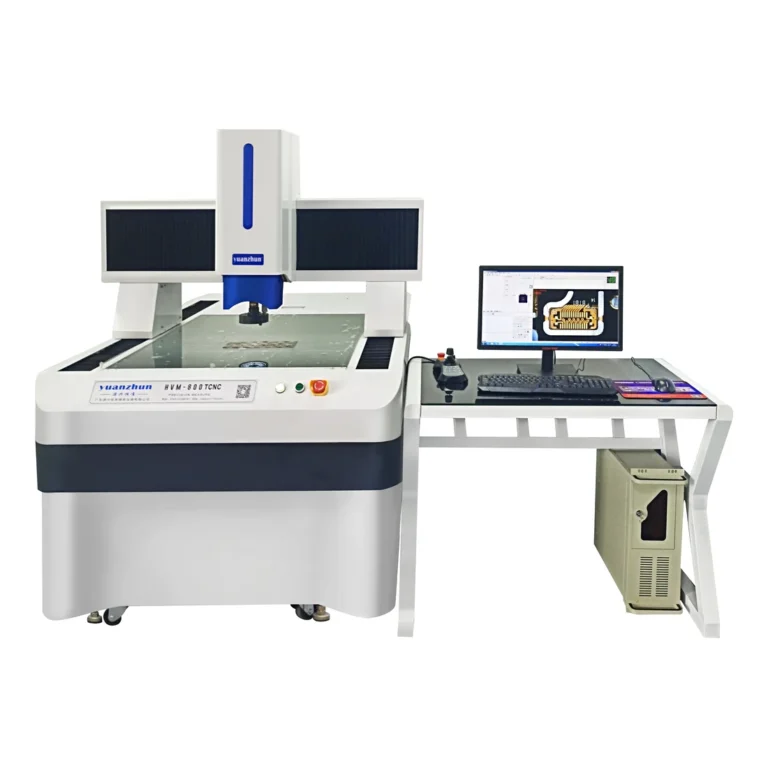
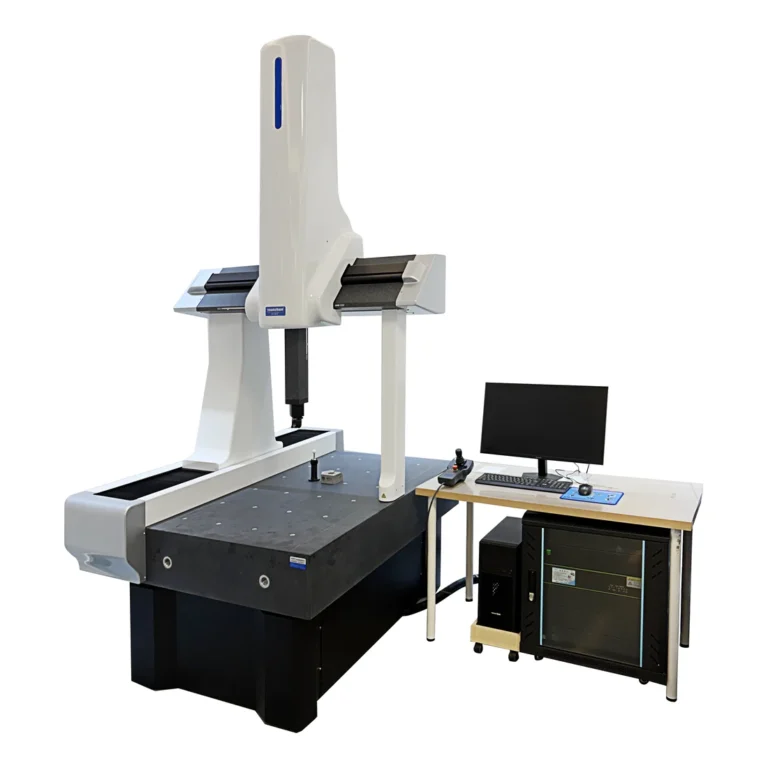
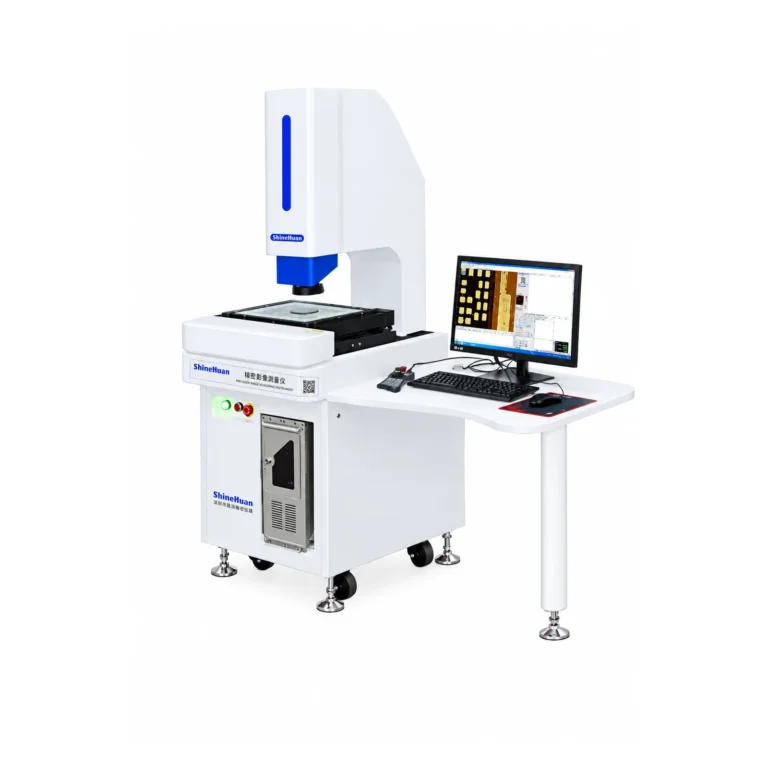
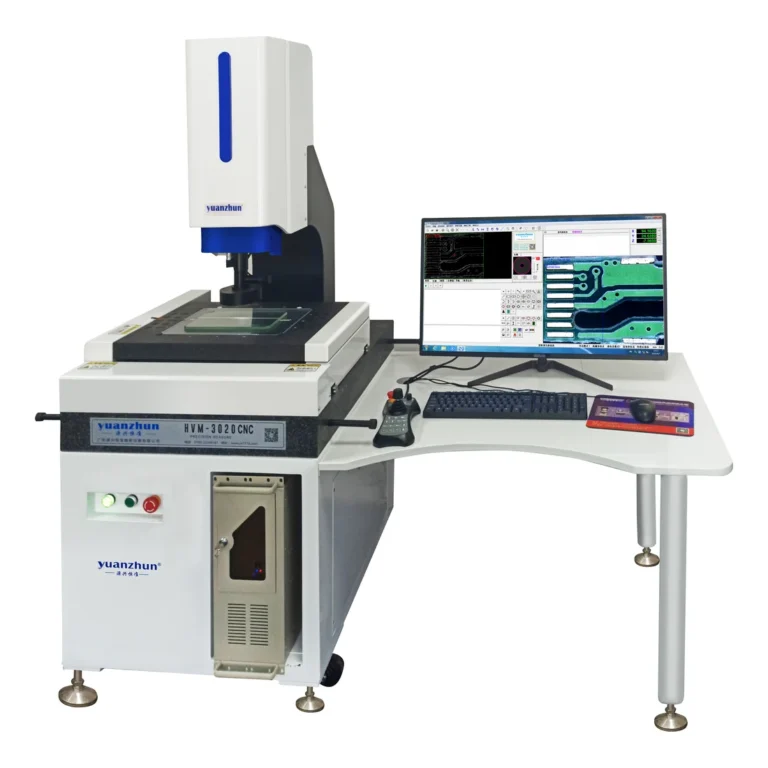
A measuring microscope combines optical viewing with dimensional inspection, so maintenance must protect both the image and the motion system. Use the instructions supplied with your exact model for cleaning, lubrication and service intervals. The checklist below is for routine operator care, not a substitute for qualified calibration or repair.
Before each inspection session
- Check the work area for dust, oil mist and vibration, and allow the instrument and workpiece to stabilize as required.
- Confirm that the lens, camera view and illumination produce a clear image. Adjust the approved lighting and focus controls rather than touching the optical surfaces.
- Move the stage through the required travel without forcing it; confirm the fixture is secure and cannot strike the objective.
- Measure a suitable reference artifact or control part using the same method as production. Record the result and the action limit defined by your quality procedure.
Cleaning optics and the stage
Remove loose dust with a supplier-approved method before wiping. Use only approved lens materials and cleaning fluid on optical components, applying fluid to the cleaning material rather than directly to a lens unless the manual states otherwise. Keep abrasive particles and metal chips off the glass stage. Never use a general shop rag on optics or change a lens assembly without appropriate instructions.
Periodic checks and service
- Review repeat readings on a reference part and look for drift or inconsistent focus.
- Inspect accessible cables, lights and stage covers for wear or damage.
- Check that software settings, objective selection and report templates remain controlled.
- Schedule calibration and service based on usage, environment, manufacturer guidance and the risk of an incorrect result.
If a verification check fails, isolate the machine, investigate any affected inspection results and arrange appropriate service before returning it to production. The HVM K high-magnification measuring microscope has model-specific travel and optical options; confirm the exact supplied configuration. See our broader measurement accuracy guide or contact us with the model and symptom.