Showing the single result
-
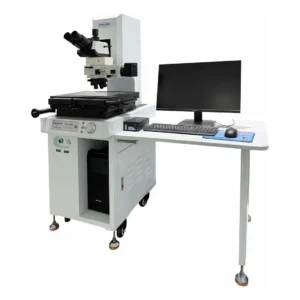

Optical microscopy and dimensional measurement with a digital imaging system.
Models: HVM-200K, HVM-300K, HVM-400K, HVM-500K. Select the model and accessories against your workpiece dimensions, inspection features and required tolerances. Specifications and the final supplied configuration should be confirmed in the quotation.
Choose by feature visibility and measurement task
The HVM K series provides optical imaging and measurement functions for suitable small features. Review its model-specific stage travel, focusing, illumination and software configuration alongside representative samples.
Magnification is only one selection factor. The relevant edge must remain distinguishable under appropriate illumination and focus, and the measurement method must suit the specified tolerance. Confirm the difference between observation, dimensional measurement and any additional analysis software requested.
Metallographic preparation or material microstructure analysis can require a different workflow and configuration. Discuss those requirements explicitly instead of treating every measuring microscope as an equivalent metallurgical system.
Related applications and guides
Discuss your measurement requirements →