Five-Position High-Magnification Optics
The Features specify 5×–100× objectives, a five-hole nosepiece and 100×–2000×+ magnification. See the separate magnification entries and configuration note below.
The HVM-K Series high-magnification measuring microscope combines infinity achromatic optics, scientific 4K digital imaging and an electrically lifted Z-axis with full automatic focus. A five-position nosepiece and large-travel movable stage support the inspection workflow. Choose from four X/Y travel ranges, from 200 × 100 mm to 500 × 400 mm.
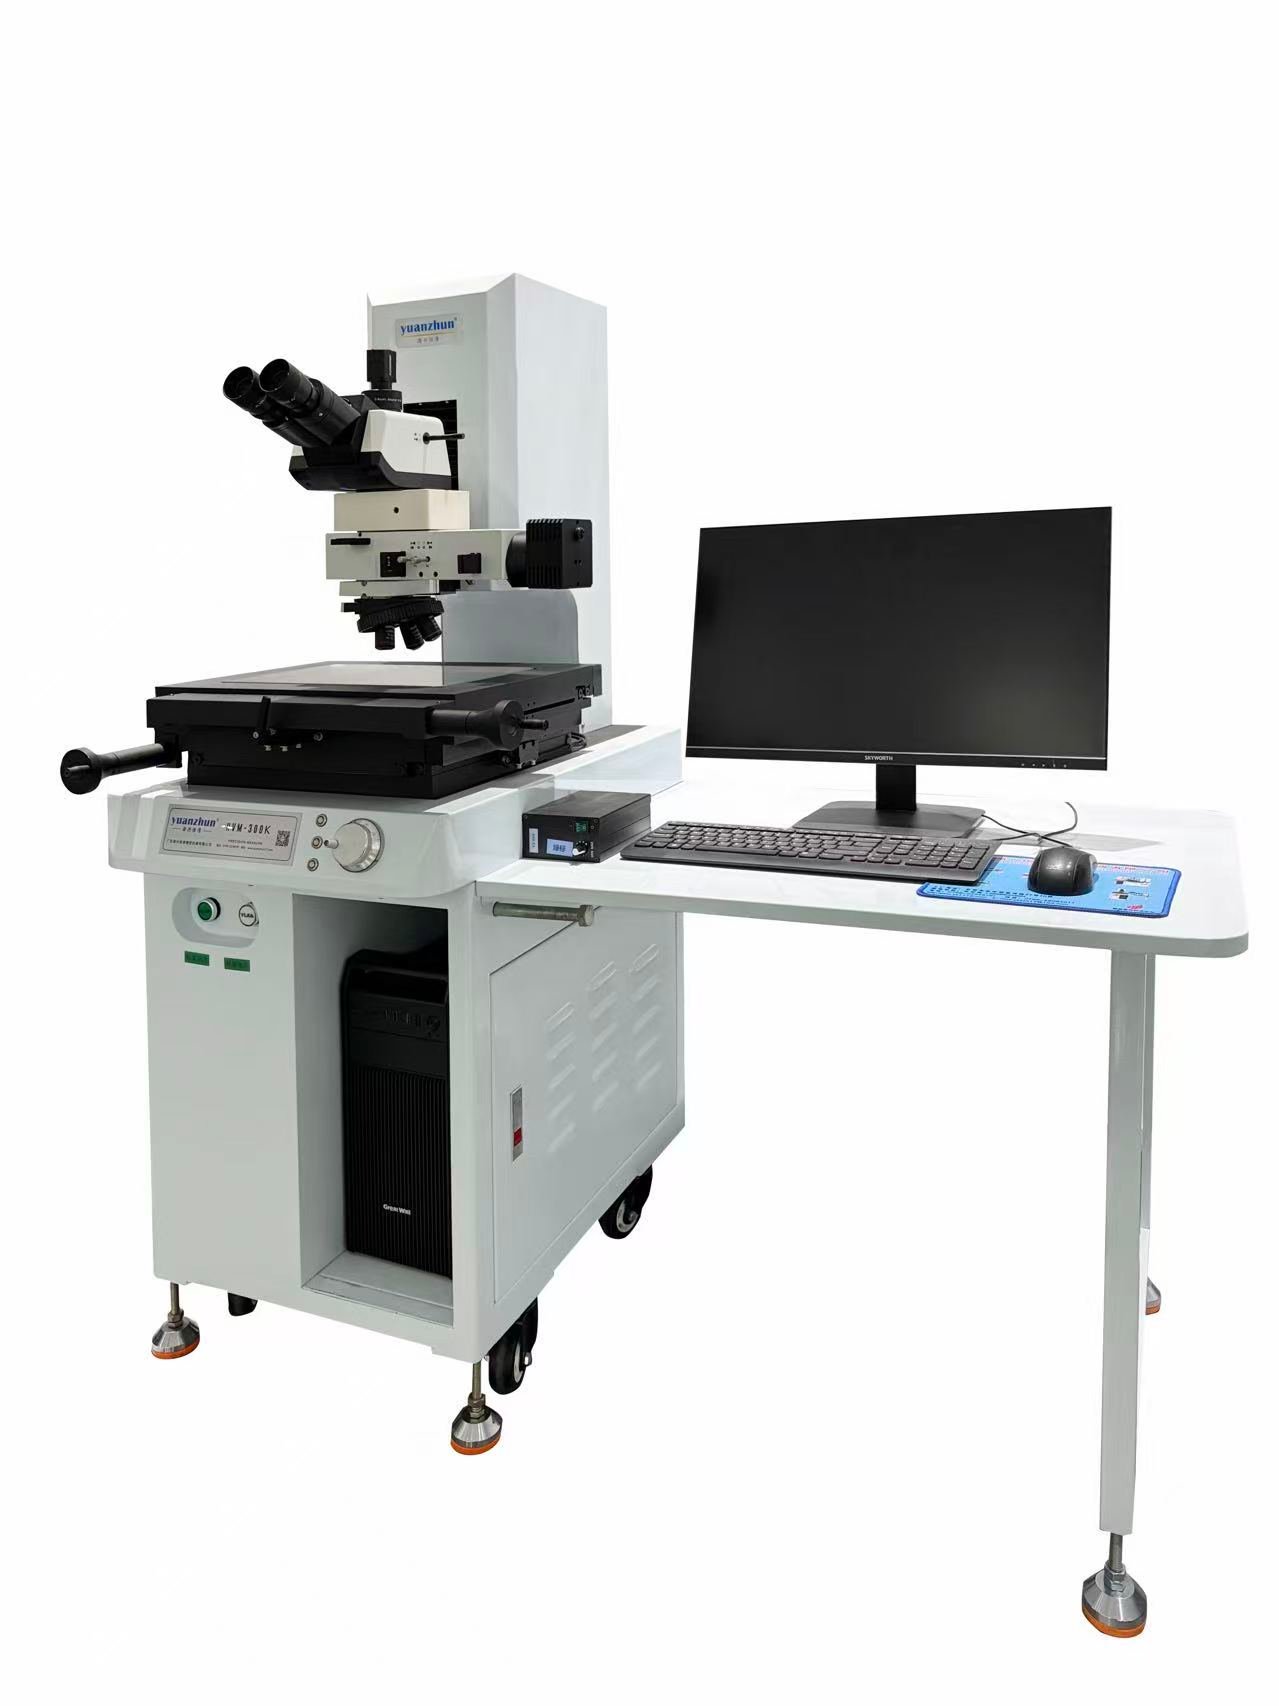
Select an image to preview. Click the main image to view the original.
Review the HVM-K Series optical imaging, positioning, lighting, software and mechanical features before choosing a model.
The Features specify 5×–100× objectives, a five-hole nosepiece and 100×–2000×+ magnification. See the separate magnification entries and configuration note below.
Large-travel movable stage with four X/Y range options.
Electric Z-axis lift with full automatic focusing.
YZ-F multi-function measuring software as listed in the Features.
High-precision sealed glass scale for improved dust resistance. The Setting table lists 0.1 μm scale resolution.
Imported HD digital camera with switchable image size, as described in the Features. The Setting table specifies scientific 4K digital imaging.
Granite base and column provide the listed structural foundation for stable measurement.
Smart software with one-click export to Excel, Word and TXT.
Start with the dimensions of your largest workpiece and the measurement area required for your inspection tasks.
X/Y travel
Stage: 350 × 250 mm
Glass plate: 240 × 140 mm
X/Y travel
Stage: 450 × 350 mm
Glass plate: 340 × 240 mm
X/Y travel
Stage: 550 × 450 mm
Glass plate: 440 × 340 mm
X/Y travel
Stage: 650 × 550 mm
Glass plate: 540 × 440 mm
Compare the listed specifications for all four configurations. Confirm the final configuration and acceptance conditions with the supplier before ordering.
| Specification | HVM-200K | HVM-300K | HVM-400K | HVM-500K |
|---|---|---|---|---|
| X/Y Travel (mm) | 200 × 100 | 300 × 200 | 400 × 300 | 500 × 400 |
| Z Travel (mm) | 100 | 100 | 100 | 100 |
| Overall Dimensions (mm) | 1300 × 650 × 1600 | 1300 × 750 × 1500 | 1350 × 880 × 1500 | 1400 × 980 × 1500 |
| Stage Size (mm) | 350 × 250 | 450 × 350 | 550 × 450 | 650 × 550 |
| Glass Plate Size (mm) | 240 × 140 | 340 × 240 | 440 × 340 | 540 × 440 |
| Magnification (Setting) | 50×, 100×, 200×, 500×, 1000× |
|---|---|
| Magnification (Features) | 100×–2000×+; configuration to be confirmed |
| Optical System | Infinity achromatic optics |
| Imaging System | Scientific 4K digital imaging |
| Eyepiece | High-eyepoint wide-field plan eyepiece PL10× / 22 mm |
| Objective — 5× | Infinity long-working-distance plan BF/DF achromatic metallographic DIC objective |
| Objective — 10× | Infinity long-working-distance plan BF/DF achromatic metallographic DIC objective |
| Objective — 20× | Infinity long-working-distance plan semi-apochromatic BF/DF metallographic DIC objective |
| Objective — 50× | Infinity long-working-distance plan semi-apochromatic BF/DF metallographic objective |
| Objective — 100× | Infinity long-working-distance plan semi-apochromatic BF/DF metallographic objective |
| Observation Tube | 30° erect-image infinity trinocular tube; interpupillary distance 50–76 mm; 100:0 / 50:50 |
| Nosepiece | Internal 5-hole nosepiece |
| Focus System | Z electric lift, full automatic focus |
| Stage | 3-layer mechanical stage, rod drive, speed hinge (source wording) |
| X/Y Accuracy (μm) | 1.8+L/200 |
| Z (source label; unit not stated) | 3+L/200 |
| Glass Scale Resolution (μm) | 0.1 |
| Reflected Light | 100–240 V wide-voltage reflected-light housing; 5 W warm LED; Köhler illumination; diaphragms; oblique illumination; filter and polarizer slots |
| Transmitted Light | 100–240 V wide-voltage transmitted-light housing; 5 W warm LED |
| Polarizer | Polarizer insert; 360° analyzer insert |
| Camera Accessories | 0.5× camera adapter; C-mount; adjustable focus |
| Computer | HP PC / 24-inch LCD |
| Available Options | 20× eyepiece, 100× objective, camera interface, DIC, electric joystick, full automatic focus and rotary stage |
Source clarification: Features state 100×–2000×+, while Setting lists 50×, 100×, 200×, 500× and 1000×. Both entries are retained; confirm the applicable eyepiece, objective and imaging configuration. The row labeled Z lists 3+L/200 without a unit; no unit has been inferred. Confirm the definition and unit of L and test conditions. The 100× objective and automatic focus appear in both the configuration and options; confirm what is included. “Speed hinge” is retained from the source pending clarification. Illumination voltage values describe the listed light housings, not a separately stated whole-machine power specification.
The appropriate model depends on workpiece size, features to be measured and the required inspection process.
Use the listed objectives and imaging configuration to view small workpiece features.
Measure workpiece features with the large-travel stage and YZ-F software.
Use reflected or transmitted lighting and the listed polarizer/analyzer accessories as appropriate.
Export measurement results to Excel, Word and TXT.
Common questions to consider when selecting a manual video measuring machine.
HVM-200K: 200 × 100 mm; HVM-300K: 300 × 200 mm; HVM-400K: 400 × 300 mm; HVM-500K: 500 × 400 mm. All list 100 mm Z travel.
Features state 100×–2000×+, while Setting lists 50×, 100×, 200×, 500× and 1000×. Confirm the quoted optical and imaging configuration rather than assuming these describe the same setup.
A five-hole nosepiece with 5×, 10×, 20×, 50× and 100× objectives is listed, together with a 30° erect-image infinity trinocular observation tube. Confirm included objectives and DIC accessories.
Electric Z-axis lift with full automatic focus and scientific 4K digital imaging. YZ-F multi-function measuring software is named in the Features.
X/Y accuracy is 1.8+L/200 μm. A separate row labeled Z states 3+L/200 without a unit. Glass scale resolution is 0.1 μm. Confirm the Z unit, definition and unit of L and test conditions.
Reflected and transmitted 5 W warm LED lighting, polarizer and analyzer inserts are listed. Features specify one-click Excel, Word and TXT export. Confirm optional accessories and what is included.
Share your workpiece dimensions, measurement requirements and preferred options. Ask the team to confirm the appropriate model and its technical configuration.