Quick answer: Choose a vision measuring machine when your critical dimensions come from clearly visible edges or profiles and the part benefits from non-contact inspection. Choose a tactile coordinate measuring machine (CMM) when the drawing calls for accessible 3D features, bores or surfaces that a camera cannot see reliably. For mixed features, compare a multisensor system or use both methods.
Here, “CMM” means a tactile, probe-based CMM. Some vision machines are also classified as optical CMMs, so the measurement method matters more than the label. The right choice starts with your part drawing, tolerances and inspection workflow—not a generic claim that one technology is always more accurate.
Vision Measuring Machine vs. CMM: Key Differences
| Selection question | Vision measuring machine | Tactile CMM |
|---|---|---|
| How are points captured? | A camera and lighting detect visible features without touching the part. | A stylus probes accessible points on the part surface. |
| Which features are a natural fit? | Visible edges, flat profiles, small features and some delicate components. | Accessible 3D geometry, bores, datums and features on multiple faces. |
| What can limit the method? | Occluded edges, unsuitable lighting, low contrast and reflective or transparent surfaces. | Stylus access, probe size, fixturing and potential part deflection from contact. |
| How should accuracy be judged? | Compare the required tolerance with a relevant machine specification and the uncertainty of the complete measurement process on your actual part. | |
Start With the Drawing, Not the Machine
Mark every characteristic to inspect: edge-to-edge dimensions, hole positions, depths, datums, profiles and geometric tolerances. Then ask whether each feature is visible to the camera, whether a probe can reach it, and how the part will be held. Record the smallest tolerance, the part size and weight, the number of parts per shift, and the reporting format your team needs.
When Vision Measurement Is a Better Fit
Optical inspection is useful for visible edges and profiles, especially where contact could mark or move a small or delicate workpiece. Lighting and focus are part of the measurement setup: a shiny, translucent or low-contrast edge may need a different illumination strategy or may not be suitable for the proposed optical method. Test the actual finish and geometry before committing to a system.
If the application is mainly 2D edge inspection, compare the travel, optics, lighting, software and operator workflow of the manual vision measuring machines. For repeatable programs and higher-volume workflows, also consider fully automatic vision measuring machines; automation does not remove the need to validate each measurement task.
When a Tactile CMM Is a Better Fit
A tactile CMM is worth evaluating when the required geometry is three-dimensional, the important features are not visible to a camera, or the inspection plan depends on probing accessible surfaces and datums. Check stylus reach, probe configuration and fixture clearance. A narrow bore, deep recess or soft part can still be difficult to measure: probe access and contact force have to be assessed on the real workpiece.
Can One System Replace the Other?
Not always. A camera cannot automatically measure every hidden or poorly defined feature, while a stylus is not ideal for every delicate edge. Some multisensor systems combine optical and tactile sensors; another option is to split the inspection plan between machines. Whichever route you choose, confirm that the resulting measurements share a consistent datum strategy and meet the drawing requirements.
How to Compare Accuracy and Inspection Time
Do not use camera pixel count, display resolution or encoder step size as a substitute for measurement accuracy. Ask suppliers for applicable accuracy specifications, calibration information and a demonstration using representative parts. Include fixturing, alignment, lighting or stylus changes, program setup, repeat measurements and reporting when comparing cycle time. The fastest single reading is not necessarily the fastest complete inspection.
A Practical Selection Checklist
- Which drawing features and tolerances must be verified?
- Are the features optically visible, probe-accessible, or both?
- Will the actual material finish, lighting or contact force affect the result?
- Do the measuring travel, workpiece load and fixture fit the application?
- Can the supplier demonstrate the complete inspection and report on your parts?
Common Questions
Is a vision measuring machine more accurate than a CMM?
There is no universal answer. Accuracy depends on the specific machine, sensor, feature, setup and measurement procedure. Compare the stated specification and task-specific measurement uncertainty against your tolerance, then test representative parts.
Can a vision measuring machine measure 3D features?
Some models can measure selected height or 3D features with additional sensors or focus-based methods. Do not assume every vision system can inspect every 3D feature; check the exact machine configuration and required geometry.
Discuss Your Measurement Task
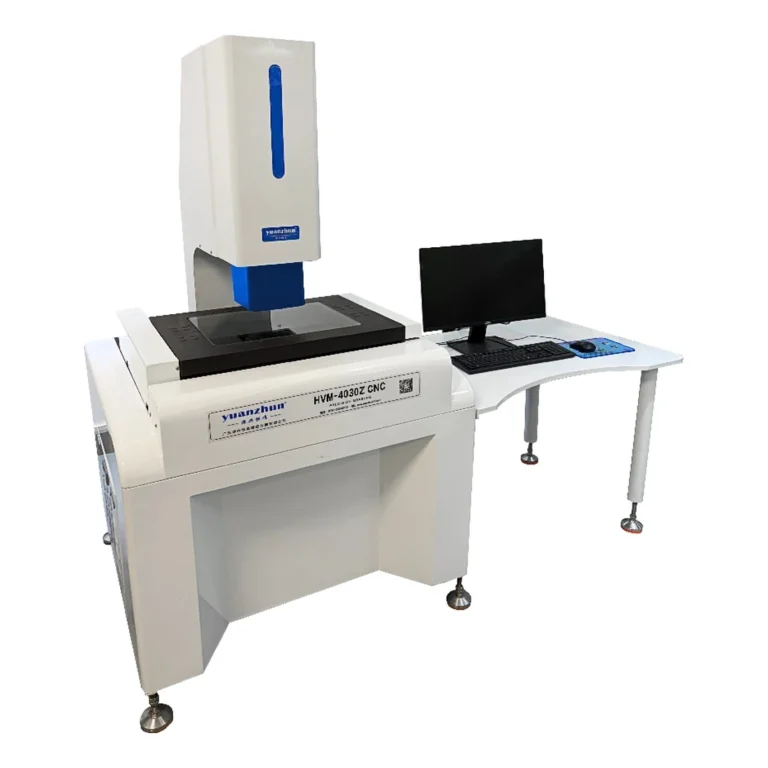
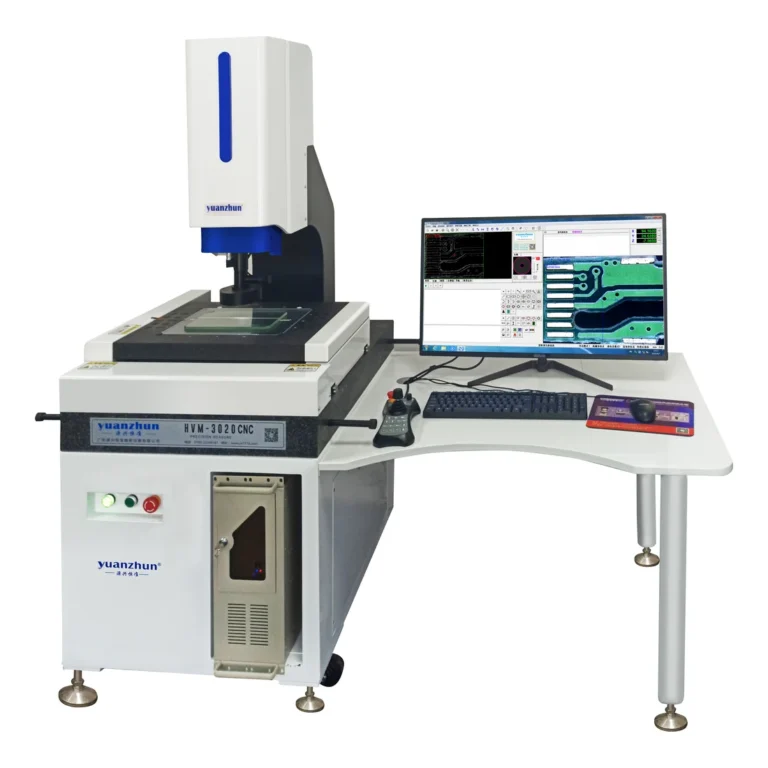
For manual optical inspection, see the HVM Series 2D video measuring machine. If you can share a drawing, material, tolerances and expected throughput, request an application review so the measurement approach can be assessed against your parts.
Explore related optical measurement methods
For planar profiles, compare a 2D vision measuring machine with an optical comparator. If your drawing also calls for height-related checks, read when to choose 2D or 2.5D vision measurement.