YZ-F Multi-Function Measuring Software
The listed YZ-F manual measuring software supports the machine’s measurement workflow and data handling.
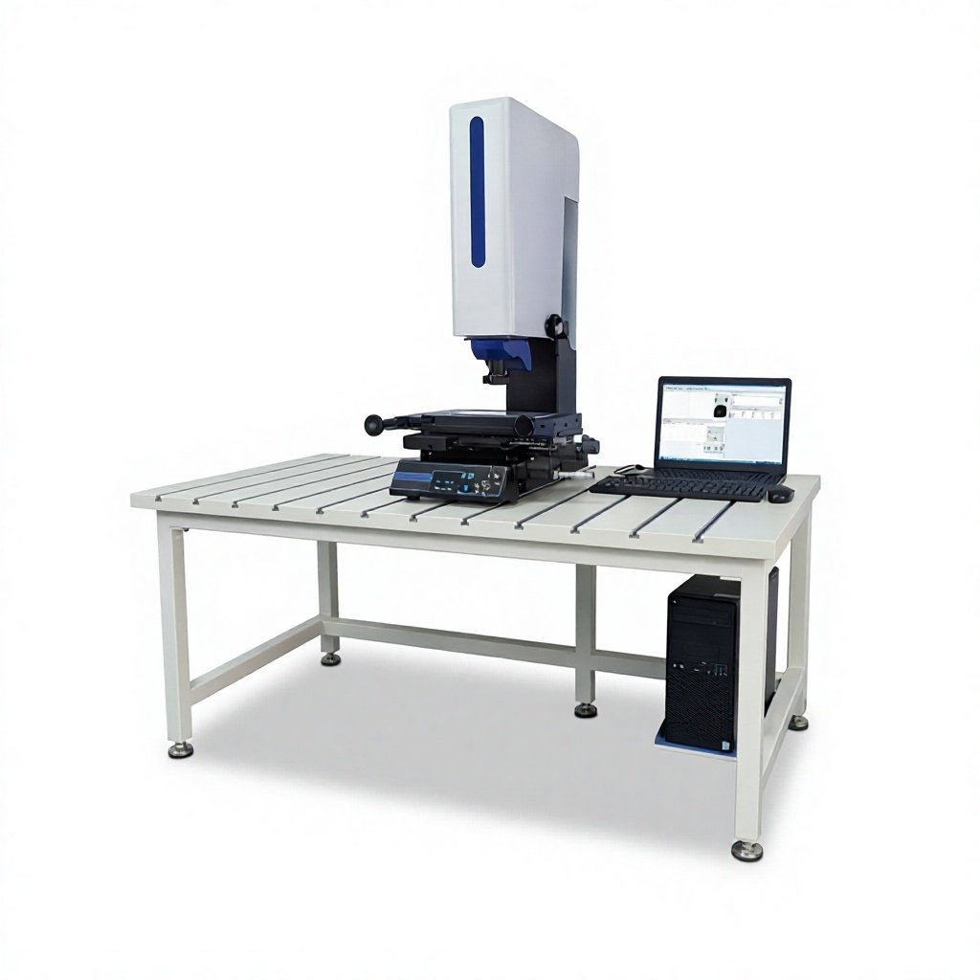
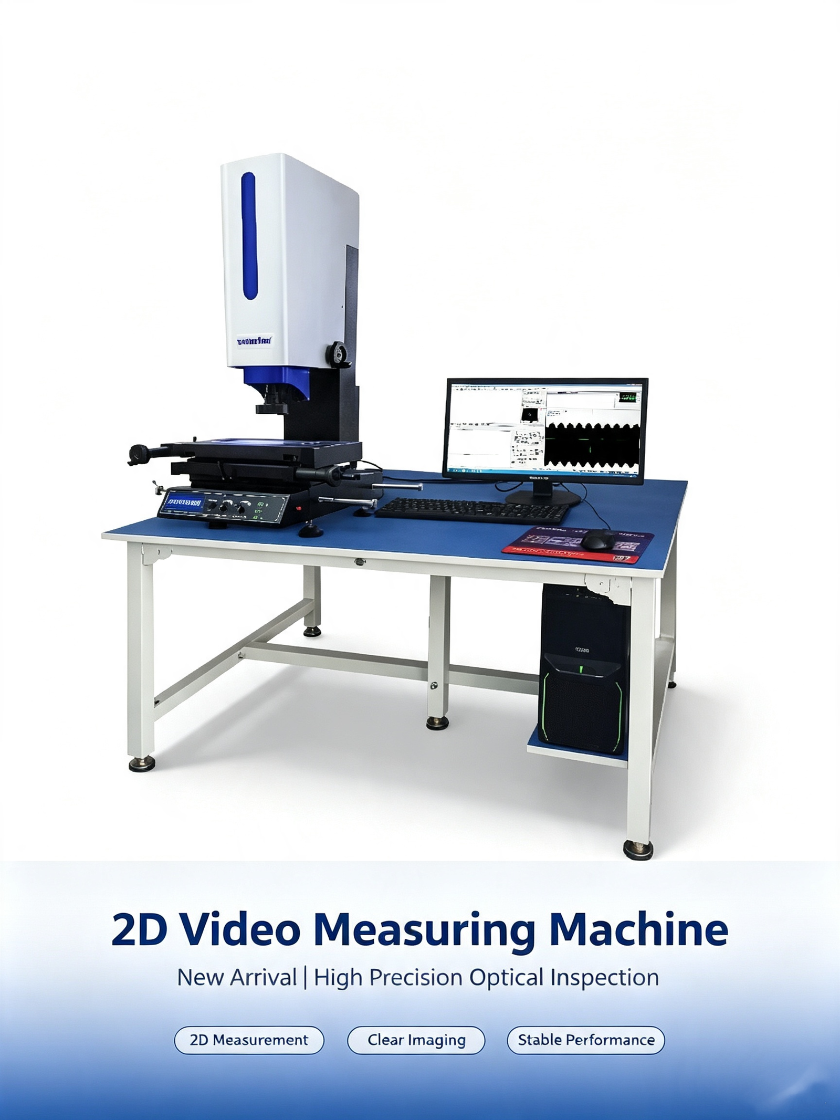
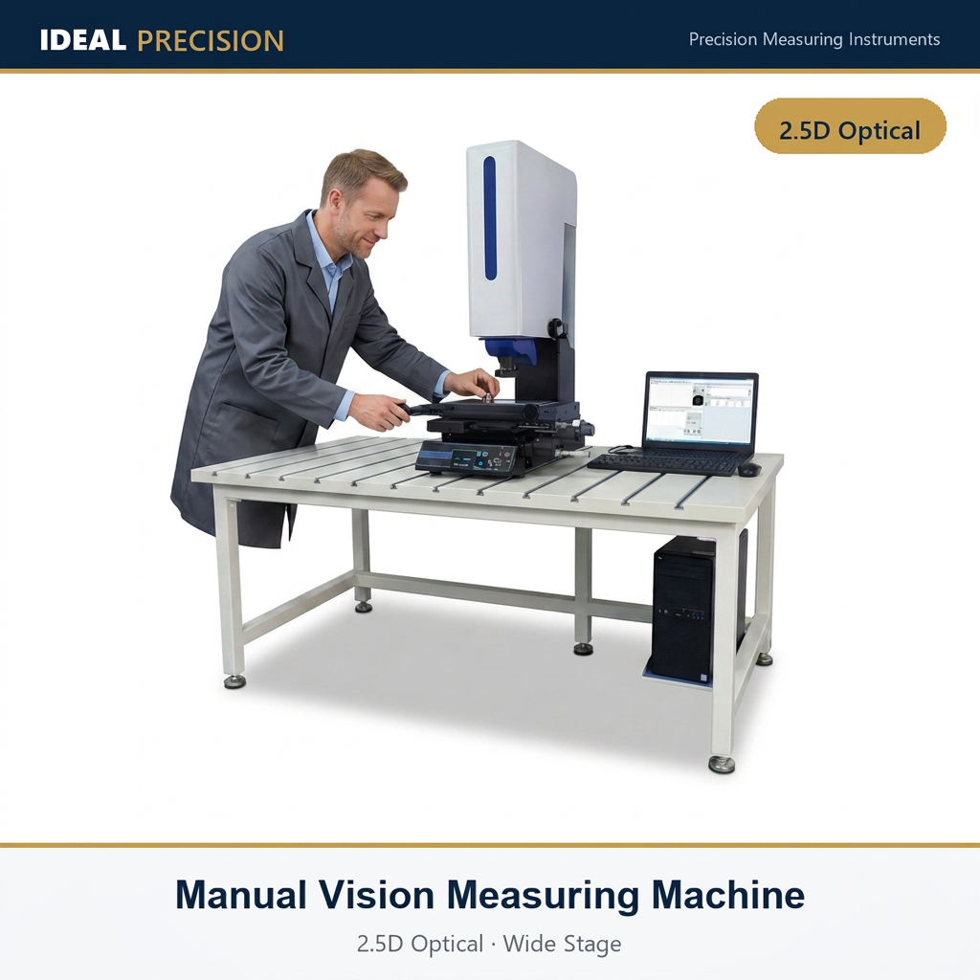
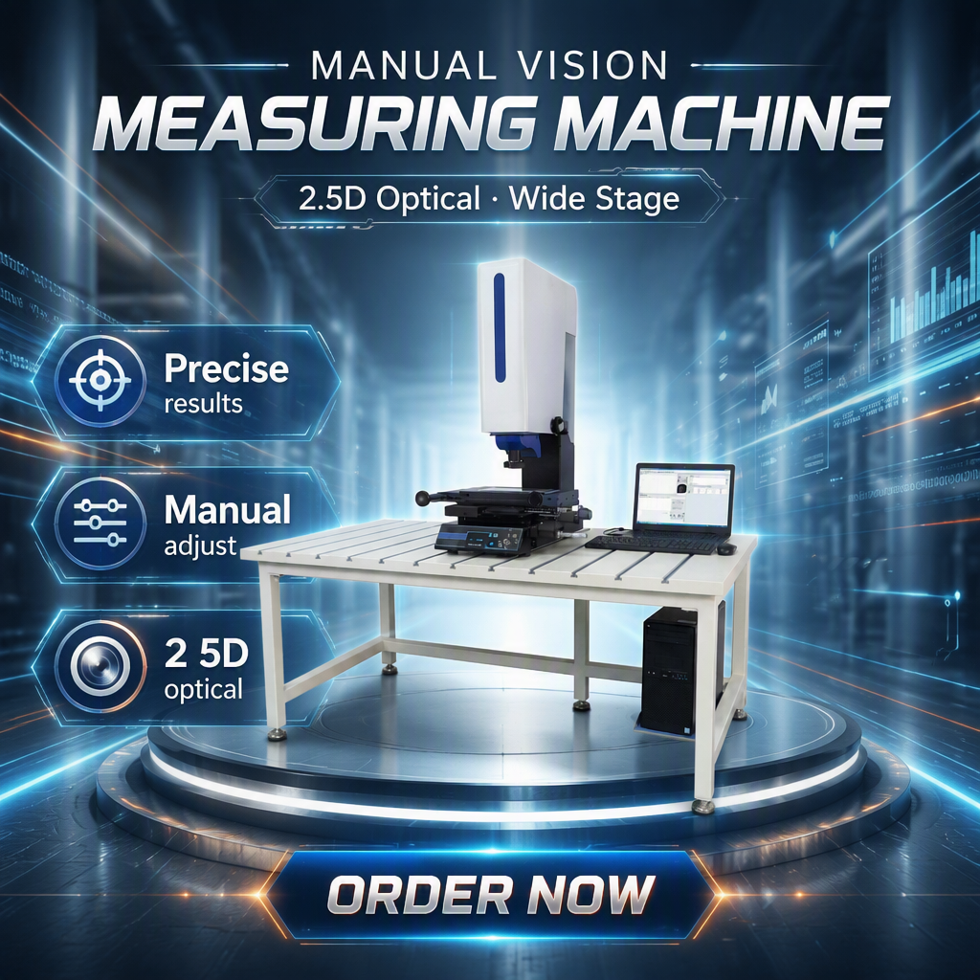
The HVM Series is a manual optical measuring system for dimensional inspection of precision machined parts, hardware, molded components and other suitable workpieces. With YZ-F manual measuring software, HD color imaging and four X/Y travel options, the series helps operators inspect component features on screen.
Product images are referenced from the supplied page source. Verify that all image URLs exist on the production domain before publishing.
Review the HVM Series optical imaging, positioning, lighting, software and mechanical features before choosing a model.
The listed YZ-F manual measuring software supports the machine’s measurement workflow and data handling.
The high-precision sealed glass scale is designed to improve dust resistance. The listed scale resolution is 0.001 mm.
The listed Sony-chip HD camera and YZ-700TV image acquisition system provide an on-screen view of workpiece features.
The dual-knob programmable LED light setup is intended to make illumination adjustment more convenient during inspection.
A Grade-00 granite base and granite column, combined with a carbon-alloy stage, form the machine’s listed mechanical structure.
The laser pointer helps operators locate the target area more quickly before carrying out measurement.
The supplied feature list specifies a 0.7×–4.5× HD continuous zoom lens. The technical table separately lists 30×–180× magnification.
The supplied feature list states one-click export to Excel, Word and TXT formats. Confirm the installed software version and output options when ordering.
Start with the dimensions of your largest workpiece and the measurement area required for your inspection tasks.
X/Y travel
Glass plate: 245 × 145 mm
Machine weight: 150 kg
X/Y travel
Glass plate: 340 × 240 mm
Machine weight: 210 kg
X/Y travel
Glass plate: 450 × 350 mm
Machine weight: 250 kg
X/Y travel
Glass plate: 540 × 440 mm
Machine weight: 340 kg
Compare the listed specifications for all four configurations. Confirm the final configuration and acceptance conditions with the supplier before ordering.
| Specification | HVM-2010D | HVM-3020D | HVM-4030D | HVM-5040D |
|---|---|---|---|---|
| X/Y Travel (mm) | 200 × 100 | 300 × 200 | 400 × 300 | 500 × 400 |
| Z Travel (mm) | 200 | 200 | 200 | 200 |
| Overall Dimensions (mm) | 550 × 600 × 1000 | 600 × 850 × 1000 | 740 × 1000 × 1100 | 900 × 1200 × 1700 |
| Glass Plate Size (mm) | 245 × 145 | 340 × 240 | 450 × 350 | 540 × 440 |
| Machine Weight (kg) | 150 | 210 | 250 | 340 |
| Maximum Workpiece Load (kg) | 20 | 20 | 20 | 20 |
| Base Material | Grade-00 granite base |
|---|---|
| Structure Material | Carbon-alloy stage, granite column |
| X/Y Accuracy | 3 + L/200 μm |
| Operation | Manual |
| Transmission | Threadless screw |
| Guideway | Precision V-guide |
| Glass Scale | 0.001 mm |
| Trans. Rod | Threadless screw |
| Motion Controller | YZ-2000 control system |
| Imaging System | YZ-700TV HD color camera and image acquisition |
| Light Source | Knob-adjustable LED light source |
| Optical Lens | YZ0745A zoom lens |
| Lens Zoom Range | 0.7×–4.5× continuous zoom (as stated in the supplied feature list) |
| Magnification | 30×–180× (as stated in the supplied setting table) |
| Measuring Software | YZ-F manual measuring software |
| Computer | Custom configuration |
| Power Supply | 110–220 V, single-phase, 50 Hz |
| Operating Environment | 20°C ± 2°C; 30–80% RH |
| Available Options | 0.5×–10× zoom objective, contact probe, rotary stage and fixture |
Specification note: The stated X/Y accuracy formula is 3 + L/200 μm. Confirm the definition and unit of L, test conditions, and acceptance method with the manufacturer. The lens zoom range (0.7×–4.5×) and stated magnification (30×–180×) are listed separately as provided; confirm the manufacturer’s definitions for the exact configuration.
The appropriate model depends on workpiece size, features to be measured and the required inspection process.
Inspect dimensions, edges and profiles on components within the selected model’s travel range.
Check relevant distances and geometric features during toolmaking, adjustment and verification.
Review small features and spacing where the optical configuration and measurement range are suitable.
Support incoming, in-process and final dimensional checks in manufacturing workflows.
Common questions to consider when selecting a manual video measuring machine.
The models differ mainly in X/Y travel, glass plate size, overall dimensions and machine weight. Their listed X/Y travel ranges are 200 × 100, 300 × 200, 400 × 300 and 500 × 400 mm, respectively.
The listed configuration includes a YZ-700TV HD color camera and image acquisition system, YZ-2000 control system and YZ-F manual measuring software. Confirm the supplied computer configuration when ordering.
The listed 0.001 mm value is the glass scale specification. It should not be interpreted as the machine’s measurement accuracy; review the stated X/Y accuracy formula separately.
The supplied specification lists 3 + L/200 μm. Confirm how L is defined, the applicable test conditions and the acceptance method with the supplier.
The supplied setting table lists a 0.5×–10× zoom objective, contact probe, rotary stage and fixture. Confirm compatibility and availability for the selected model.
The supplied feature list states one-click export to Excel, Word and TXT. Confirm the included software version and available export functions for the configuration being quoted.
Share your workpiece dimensions, measurement requirements and preferred options. Ask the team to confirm the appropriate model and its technical configuration.