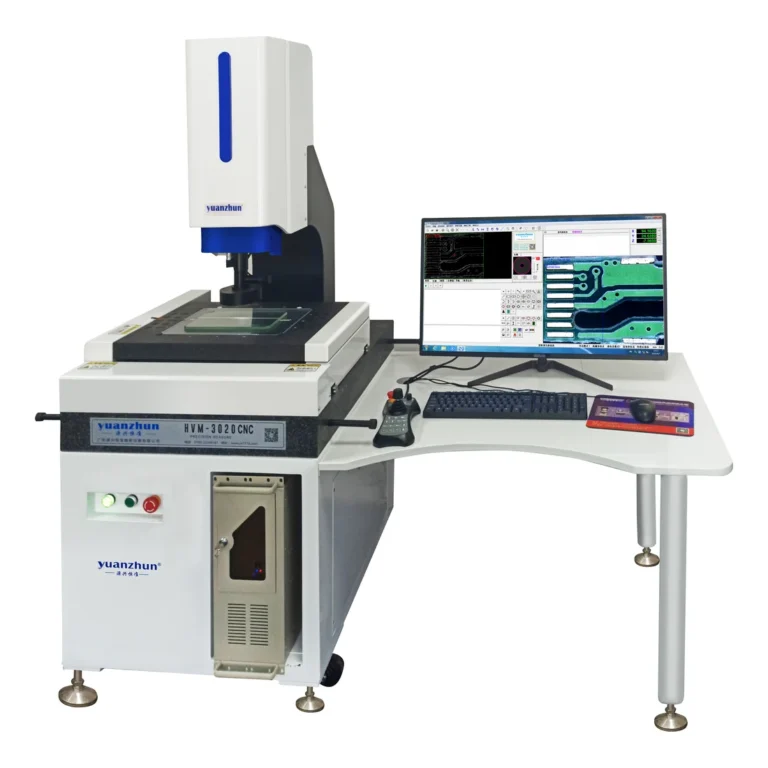
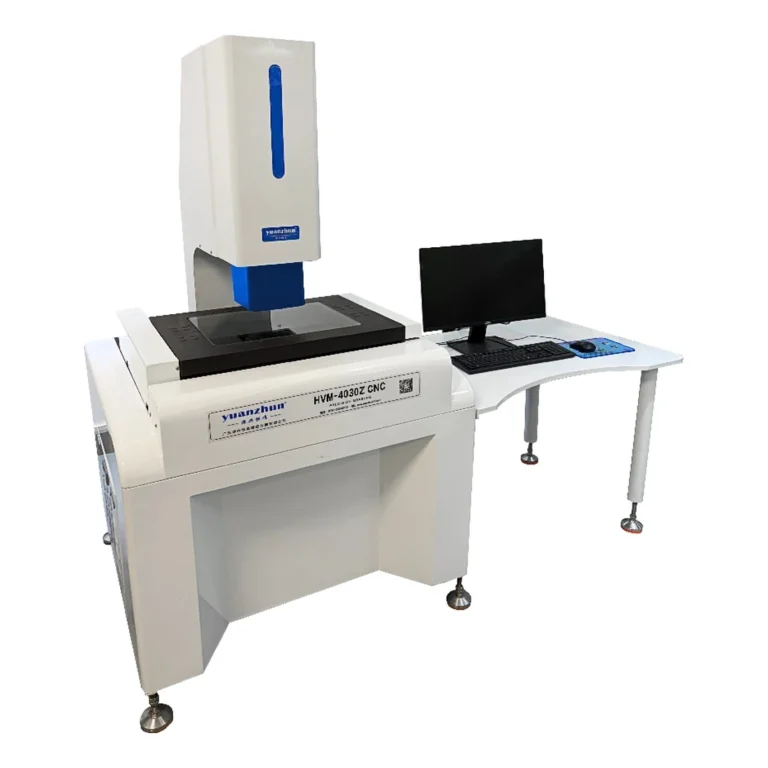
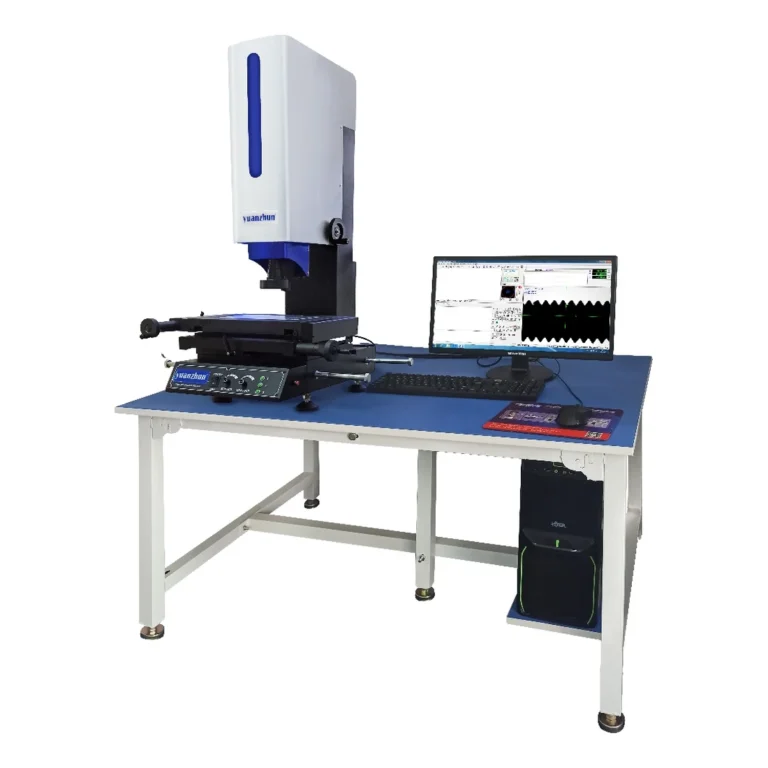
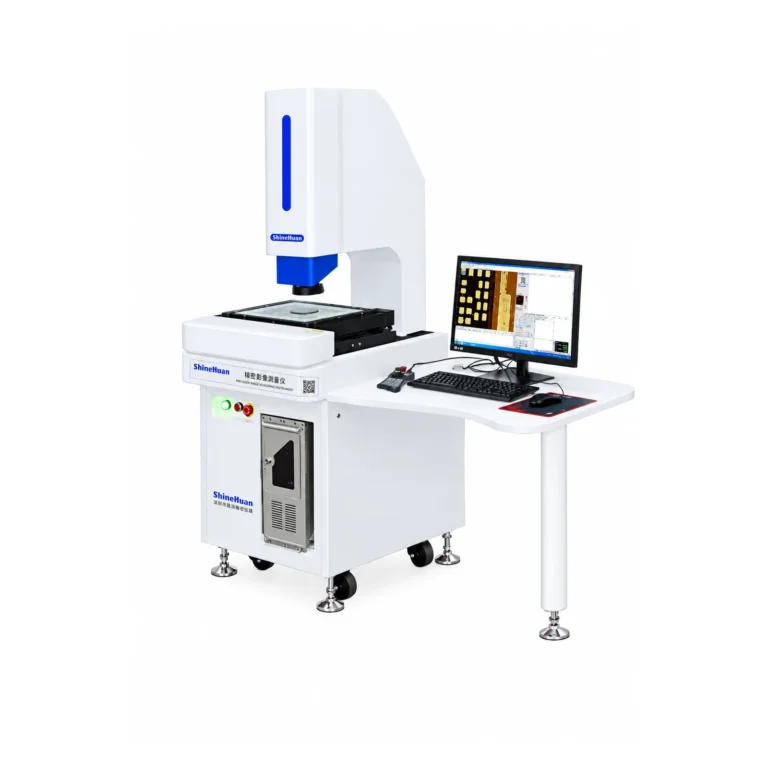
Quick answer: Both instruments can inspect a projected outline, but they do not capture and report that outline in the same way. An optical comparator enlarges a part silhouette on a screen for visual comparison. A 2D vision measuring machine uses a camera, calibrated stage and software to locate features and calculate dimensions. Choose by the drawing, the part surface and the evidence your quality team needs—not by a blanket claim that one method is always more accurate.
What each instrument actually measures
An optical comparator is useful when an operator needs to view a profile against an overlay or trace a contour. A video measuring machine acquires an image of a visible feature, detects points or edges and builds measurements such as distances, diameters, angles and positions in software. Both methods require appropriate magnification, lighting, focus and fixturing. Neither can measure an edge that is hidden or poorly defined without a different setup.
Compare the complete inspection task
| Decision factor | Optical comparator | 2D vision measuring machine |
|---|---|---|
| How the result is read | Operator views and compares the enlarged profile. | Software applies a defined feature and measurement routine. |
| Repeat jobs | Templates and operator technique must be controlled. | Saved routines can make repeated feature selection more consistent. |
| Records | Record results using the installed readout or a separate process. | Confirm the supplied software’s export and traceability functions. |
| Part preparation | Silhouette, orientation and stable placement matter. | Contrast, illumination, focus, calibration and a stable fixture matter. |
Neither column is a universal performance guarantee. Verify the exact machine specification, accessory configuration and uncertainty for the dimensions on your drawing.
A practical selection test
- List critical characteristics and their tolerances, including whether the edge is visible from the intended viewing direction.
- Bring representative parts: a nominal part, a near-limit part and any reflective or low-contrast variant.
- Agree on lighting, magnification, fixture and datum setup before comparing readings.
- Repeat the inspection with different operators and record setup time, results and exceptions.
- Check whether the required report, saved program and inspection history can be produced from the offered configuration.
If the drawing also contains inaccessible bores or 3D surfaces, consider a tactile method; see our vision machine versus CMM guide. For camera-based 2D inspection, review the HVM manual 2D video measuring machine. Share your drawing and sample-part requirements through the contact page so the method can be validated against your application.