YZ1490 Large-Zoom Lens
YZ1490 ultra-large zoom lens for increased magnification. The Setting table lists 40×–520× magnification.
The HVM-MC Series manual burr measuring instrument combines a YZ1490 HD burr-measuring zoom lens, dedicated HD digital imaging and YZ-MC measuring software. A manual electrode fixture supports transverse and longitudinal burr inspection. Choose from four X/Y travel ranges, with 200 mm Z travel and customization up to 400 mm.
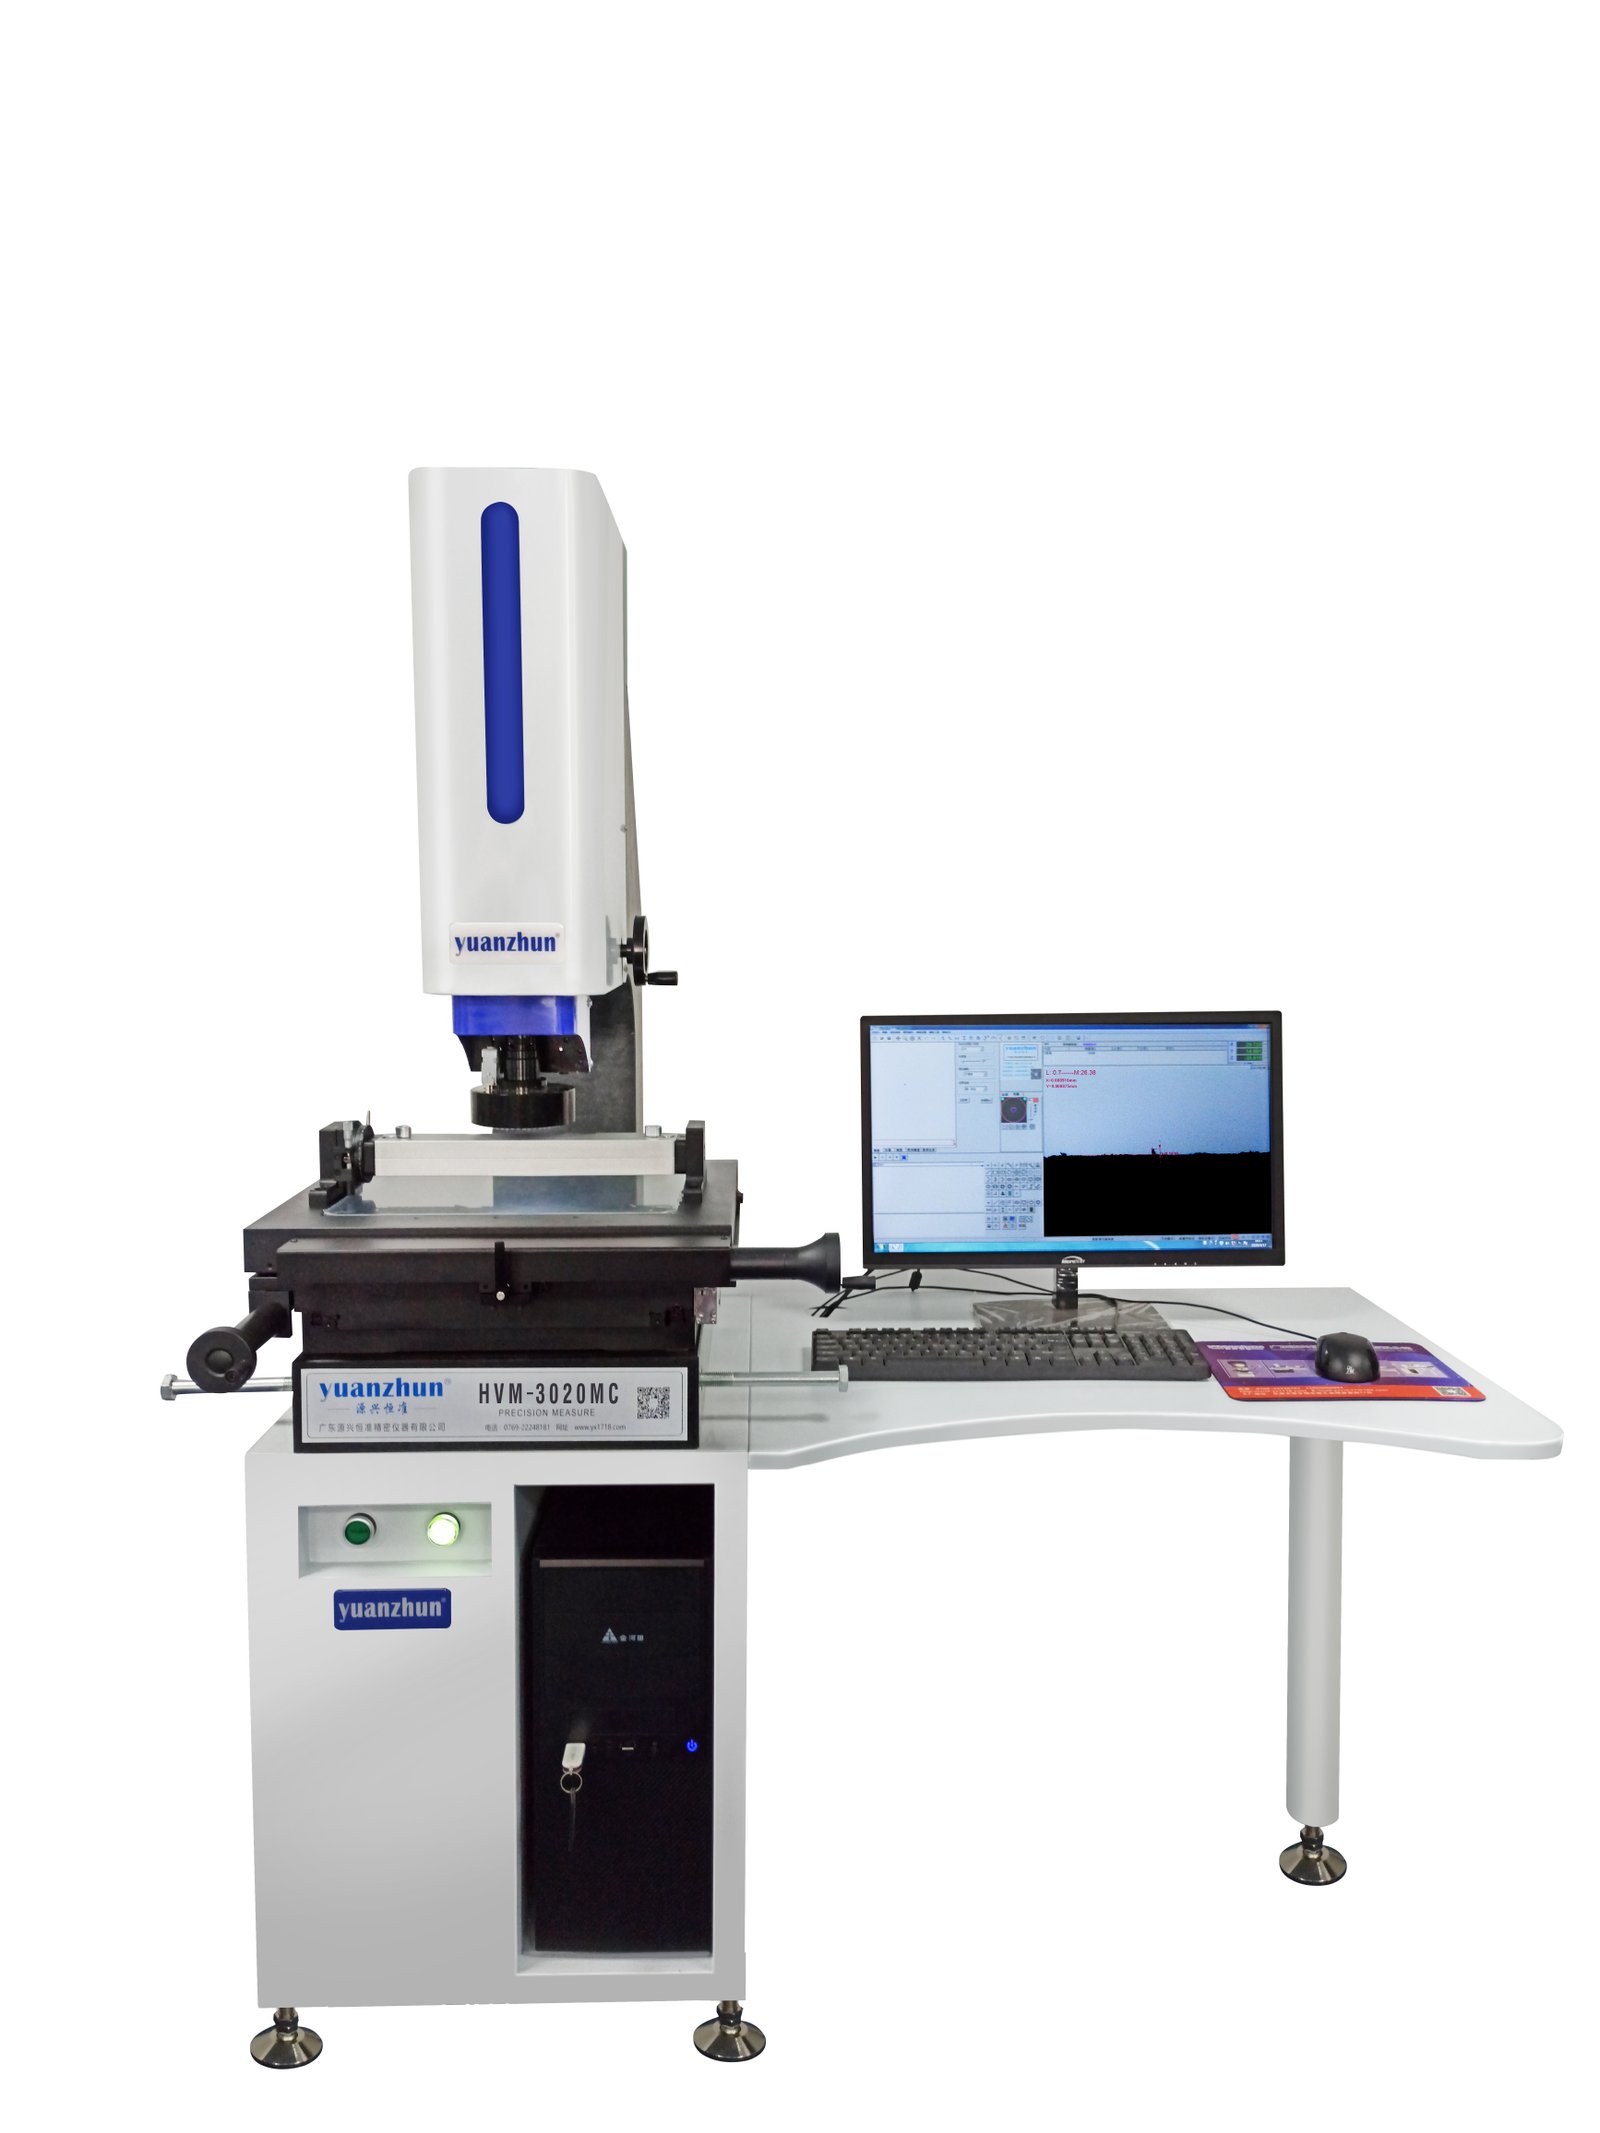
Select an image to preview. Click the main image to view the original.
Review the HVM-MC Series optical imaging, positioning, lighting, software and mechanical features before choosing a model.
YZ1490 ultra-large zoom lens for increased magnification. The Setting table lists 40×–520× magnification.
Manual electrode fixture for transverse and longitudinal burr inspection.
Granite base and column provide the listed structural foundation for stable measurement.
Imported HD digital camera with switchable image size, as described in the source, for clear workpiece imaging.
The Features list states full closed-loop control for improved repeatability. The Setting table lists manual operation; confirm the control configuration.
Storable control system for retaining measurement data.
YZ-MC manual measuring software supports the burr measurement workflow.
Export measurement results to Excel, Word and TXT formats in one click.
Start with the dimensions of your largest workpiece and the measurement area required for your inspection tasks.
X/Y travel
Glass plate: 245 × 145 mm
Machine weight: 210 kg
X/Y travel
Glass plate: 340 × 240 mm
Machine weight: 250 kg
X/Y travel
Glass plate: 450 × 350 mm
Machine weight: 330 kg
X/Y travel
Glass plate: 540 × 440 mm
Machine weight: 390 kg
Compare the listed specifications for all four configurations. Confirm the final configuration and acceptance conditions with the supplier before ordering.
| Specification | HVM-2010MC | HVM-3020MC | HVM-4030MC | HVM-5040MC |
|---|---|---|---|---|
| X/Y Travel (mm) | 200 × 100 | 300 × 200 | 400 × 300 | 500 × 400 |
| Z Travel (mm) | 200 (customizable to 400 mm) | 200 (customizable to 400 mm) | 200 (customizable to 400 mm) | 200 (customizable to 400 mm) |
| Overall Dimensions (mm) | 1320 × 600 × 1600 | 1320 × 800 × 1600 | 1350 × 980 × 1600 | 1620 × 1200 × 1700 |
| Glass Plate Size (mm) | 245 × 145 | 340 × 240 | 450 × 350 | 540 × 440 |
| Machine Weight (kg) | 210 | 250 | 330 | 390 |
| Maximum Workpiece Load (kg) | 20 | 20 | 20 | 20 |
| Base Material | Grade-00 granite base |
|---|---|
| Structure Material | Carbon-alloy stage, granite column |
| X/Y Accuracy (μm) | 2+L/200 |
| Z Accuracy (μm) | 5+L/100 |
| Operation | Manual |
| Transmission | Threadless screw + V-guide |
| Glass Scale | 0.0005 mm glass scale |
| Guideway | Precision V-guide |
| Transmission Rod | Threadless screw |
| Motion Controller | YZ-3000 storable control system |
| Imaging System | Burr-dedicated HD color digital imaging (HD, size switchable) |
| Light Source | 3-ring, 8-zone independent LED light |
| Optical Lens | YZ1490 HD burr-measuring zoom lens |
| Magnification | 40×–520× |
| Measuring Software | YZ-MC manual measuring software |
| Fixture | YZ-MC001 manual rotary fixture |
| Computer | Custom configuration |
| Power Supply | 110–220 V, single-phase, 50 Hz |
| Operating Environment | 20°C ± 2°C; 30–80% RH |
| Available Options | 0.5×–10× zoom objective, contact probe, rotary stage and fixture |
Source clarification: The Features list includes full closed-loop control, while the Setting table specifies manual operation and a YZ-3000 storable control system. These source statements are preserved; confirm the control implementation with the manufacturer. The glass scale value is separate from measurement accuracy. Confirm the definition and unit of L, test conditions and the imaging system’s “size switchable” configuration.
The appropriate model depends on workpiece size, features to be measured and the required inspection process.
Inspect transverse burrs with the listed manual electrode fixture and optical imaging system.
Use the fixture arrangement for longitudinal burr inspection as stated in the Features.
Position the workpiece using the listed YZ-MC001 manual rotary fixture.
Export measurement results to Excel, Word and TXT formats.
Common questions to consider when selecting a manual video measuring machine.
The Features list specifies a manual electrode fixture for transverse and longitudinal burrs, with YZ1490 optics and dedicated burr imaging.
X/Y travel ranges are 200 × 100, 300 × 200, 400 × 300 and 500 × 400 mm. Glass plate size, footprint and machine weight also differ.
Standard Z travel is 200 mm, customizable to 400 mm. Maximum workpiece load is listed as 20 kg.
YZ1490 HD burr-measuring zoom lens, 40×–520× magnification, YZ-MC manual measuring software and YZ-MC001 manual rotary fixture.
The Setting table lists manual operation. The Features list also mentions full closed-loop control; confirm this control detail with the manufacturer without treating it as automatic operation.
X/Y accuracy is 2+L/200 μm and Z accuracy is 5+L/100 μm. The glass scale value is 0.0005 mm. One-click Excel, Word and TXT export is listed. Confirm the definition and unit of L and acceptance conditions.
Share your workpiece dimensions, measurement requirements and preferred options. Ask the team to confirm the appropriate model and its technical configuration.