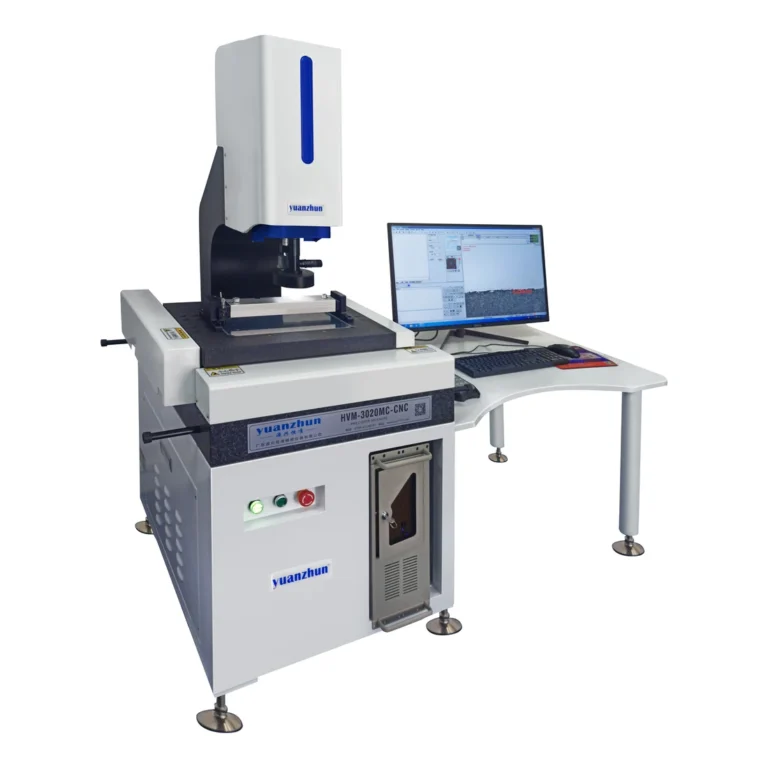
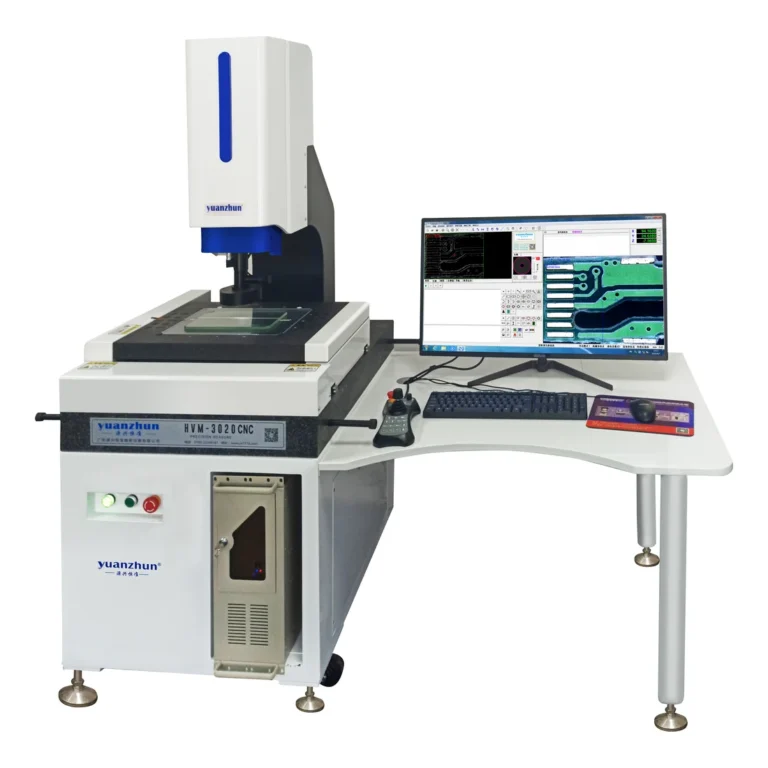
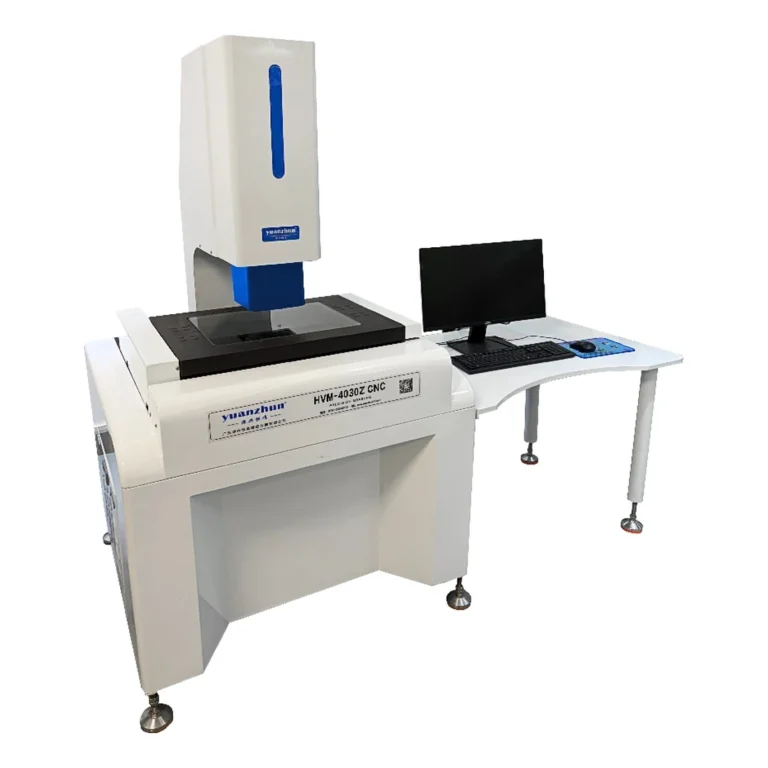
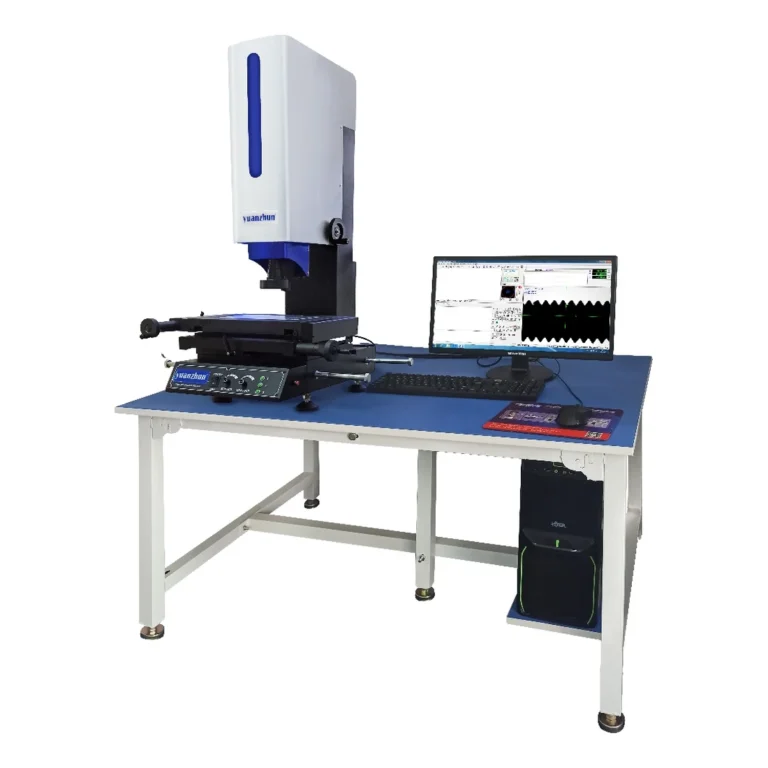
Image measurement software turns camera observations into usable inspection results. A long feature list is not enough: a routine must find the correct feature, apply the correct datum, calculate the intended characteristic and produce a reviewable record. Confirm capabilities in the exact software version and machine configuration offered.
Feature acquisition and edge detection
Ask the supplier to demonstrate points, lines, circles, angles and profiles on your own parts. Include difficult surfaces such as polished, dark or low-contrast edges. Watch how the operator chooses illumination, focus and threshold settings, and what happens when a feature is partly obscured. A measurement that works only on a perfect demo part may not transfer to production.
Datums, alignment and measurement logic
The software should support the datum and coordinate setup required by the drawing. Validate how it aligns a rotated part, handles multiple features and calculates distance or position. Keep the measurement routine, units and tolerance interpretation documented so that another operator can reproduce the result.
Programs, reports and data handling
- Program reuse: Save a routine, reload it and run it on multiple representative parts.
- Exceptions: Check how missing edges, poor focus and out-of-tolerance results are flagged.
- Reports: Confirm the required identifiers, feature names, units, nominal values, tolerances and actual values appear in the exported file.
- Traceability: Ask how versions, users and measurement records are retained or transferred to your quality system.
Specific export formats and functions depend on the supplied package. For example, the HVM E series lists YZ-F software and one-click report export, but the final software configuration should be confirmed before ordering.
A useful demonstration script
- Bring a drawing and three representative parts, including one that challenges contrast or fixture alignment.
- Have a trained operator create the routine, then let a second operator rerun it from a saved program.
- Review repeated results and compare them with a suitable reference method.
- Export the report and verify that it meets your team’s naming, data and approval requirements.
Software is one part of the process. For a wider evaluation of fixtures, operator steps and cycle time, read our automated measurement systems guide. Explore the CNC vision measuring range or request a sample-part discussion.