Manufacturing & quality
About Ideal Precision
A closer look at the manufacturing, inspection and application support behind your measuring equipment.
Explore our process
Manufacturing and application support
From the part drawing
to the inspection task.
Ideal Precision works with manufacturers and equipment partners on dimensional inspection. Our work brings together measuring equipment, mechanical and optical configuration, measurement software and application support.
Based in Dongguan, Guangdong, our manufacturing and technical activities focus on how an instrument will be assembled, checked and used. The part drawing, measurement features, handling method and reporting needs help define the equipment configuration.
Understanding that process helps you evaluate a manufacturing partner as well as a machine.
How the work comes together
A connected production process
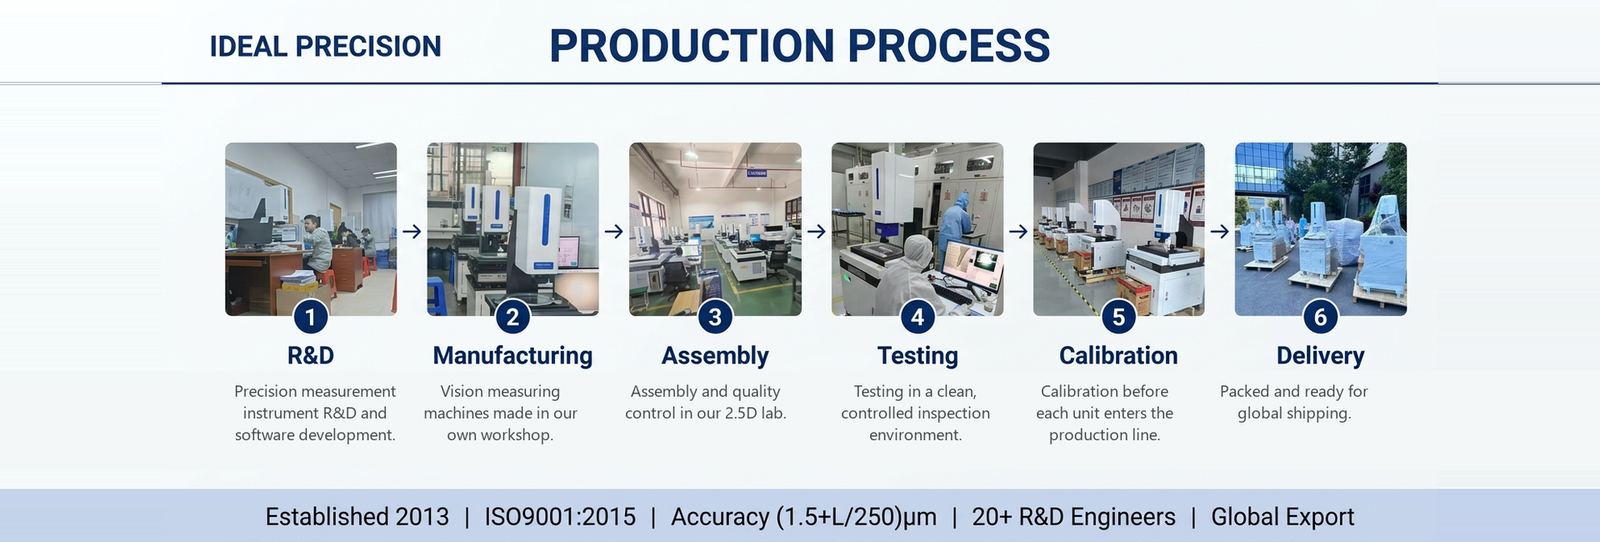
Six stages connect application requirements with assembly, inspection and handover.
- 01
Requirements & development
Review the drawing, part size, measuring task and software needs before defining the configuration.
- 02
Manufacturing preparation
Prepare the mechanical components and selected optical, motion and control parts for the instrument.
- 03
Assembly & integration
Bring the mechanical structure, optics, controls and software together in the assembly workflow.
- 04
Functional inspection
Check operation, imaging, motion and the functions specified for the equipment configuration.
- 05
Measurement checks
Review measurement performance against the agreed specification and relevant test conditions.
- 06
Delivery & handover
Prepare the equipment, accessories and documentation for packing, delivery and operation guidance.
Quality through the workflow
Clear checks.
Defined acceptance.
Quality control connects component checks, assembly inspection and equipment verification. For a purchase decision, the useful evidence is the specification and documentation for your selected configuration.
View available quality documentsIncoming components
Review the components and configuration against the build requirements.
Assembly & function
Inspect integration and operation as the instrument moves through assembly and testing.
Performance & release
Confirm the measurement specification, test conditions and documentation required for acceptance.
Handover readiness
Agree the accessories, reporting format, training and installation requirements before delivery.

Working with your team
Start with what
you need to measure.
Share the part drawing, representative samples, key dimensions and reporting requirements. These give our team a practical starting point for discussing the measuring range, optics, fixturing and software.
For a custom project or distributor enquiry, the next step is to agree the configuration, scope of support and delivery requirements. Installation, training, spare parts and software support should be confirmed in the quotation.
Information you can review
Documents behind the discussion
Use the original files to review the named holder, document scope and applicable equipment.
Your next inspection project
Let’s review your measurement requirements.
Send the drawing, samples and acceptance requirements to start a focused equipment discussion.